Flower production
Stable light, clean structure, and equipment-ready bays for higher-value flower and ornamental crops.
Product catalog
A commercial glass greenhouse structure for long-term production, nursery display, flower growing, seedling propagation, and research facilities that need strong presentation and controlled environment options.

Structure profile
The Venlo-style glass greenhouse uses a modular roof and column layout that works well for commercial nurseries, flower production, display farms, and controlled growing projects. Caoyuhe can prepare the structure package, covering options, ventilation plan, packing list, and installation reference for overseas buyers.
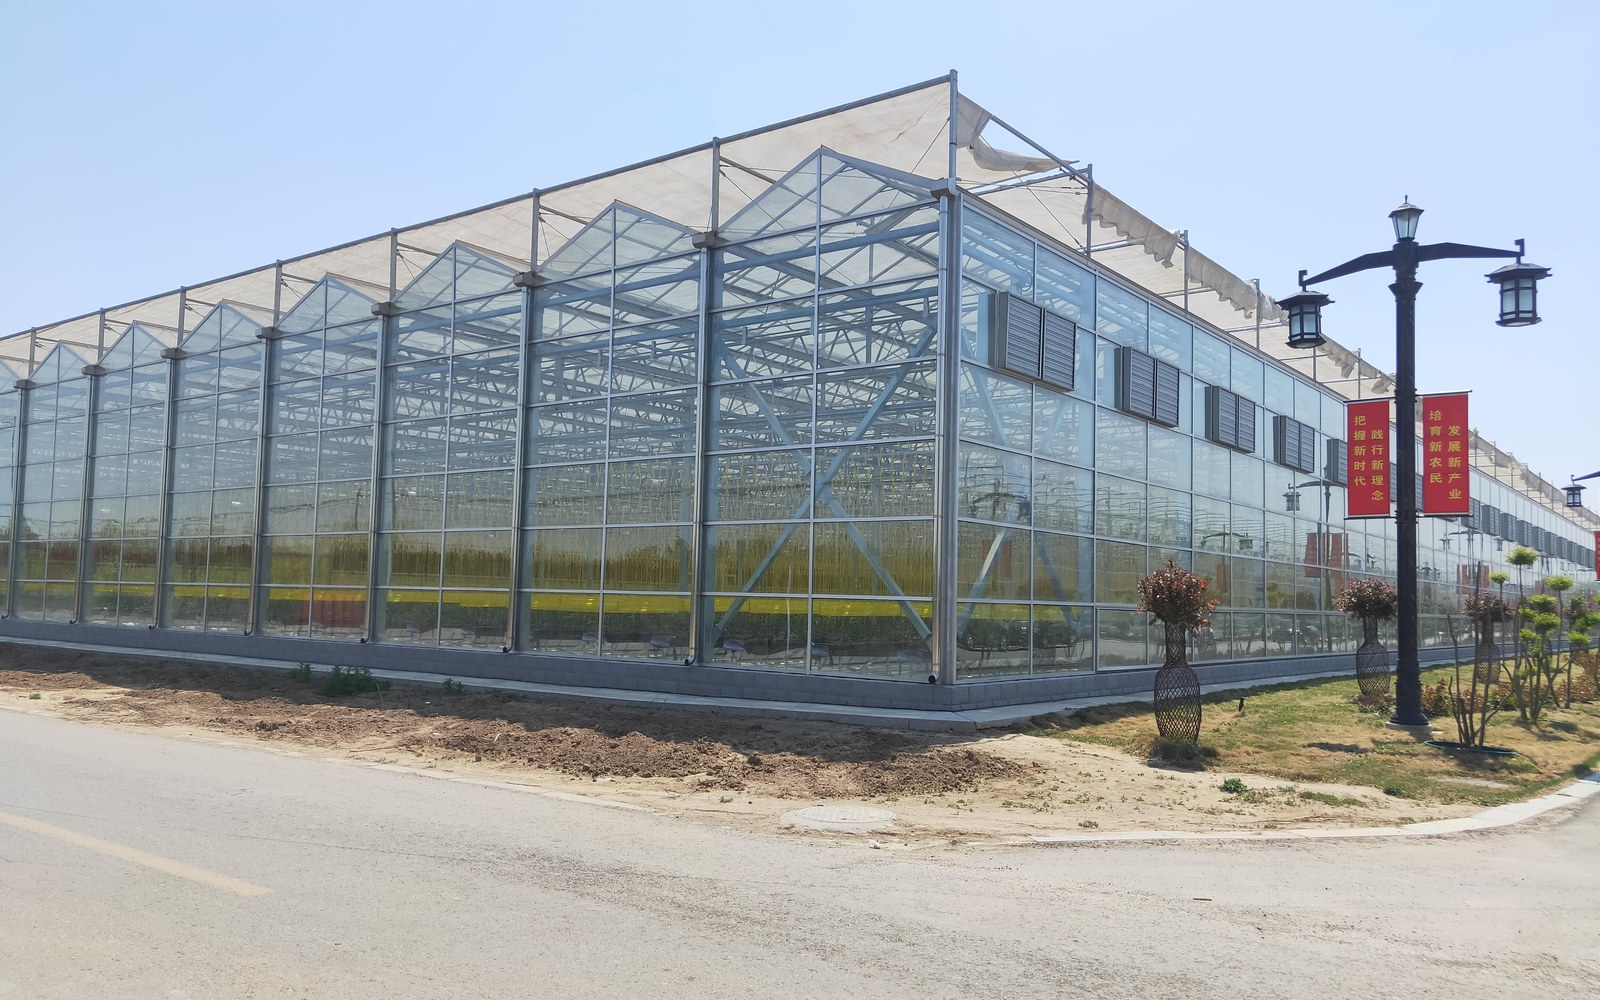
Photos show glass greenhouse exteriors, frame installation, roof ventilation, team review, and project site details for buyers comparing structure quality.
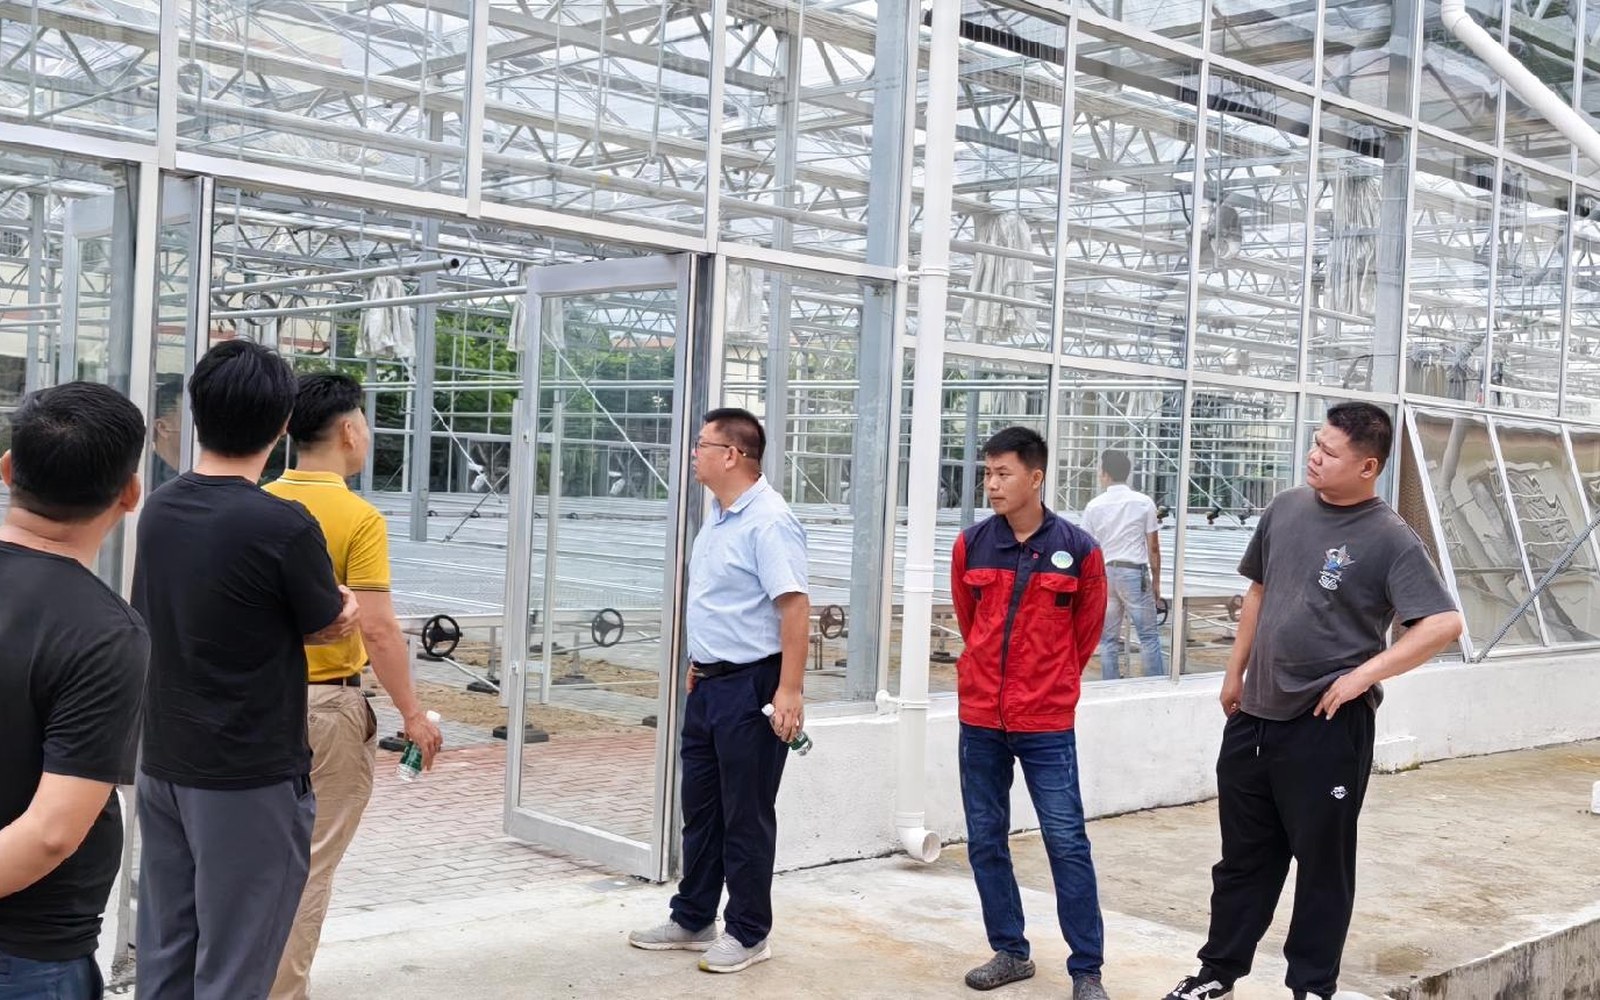
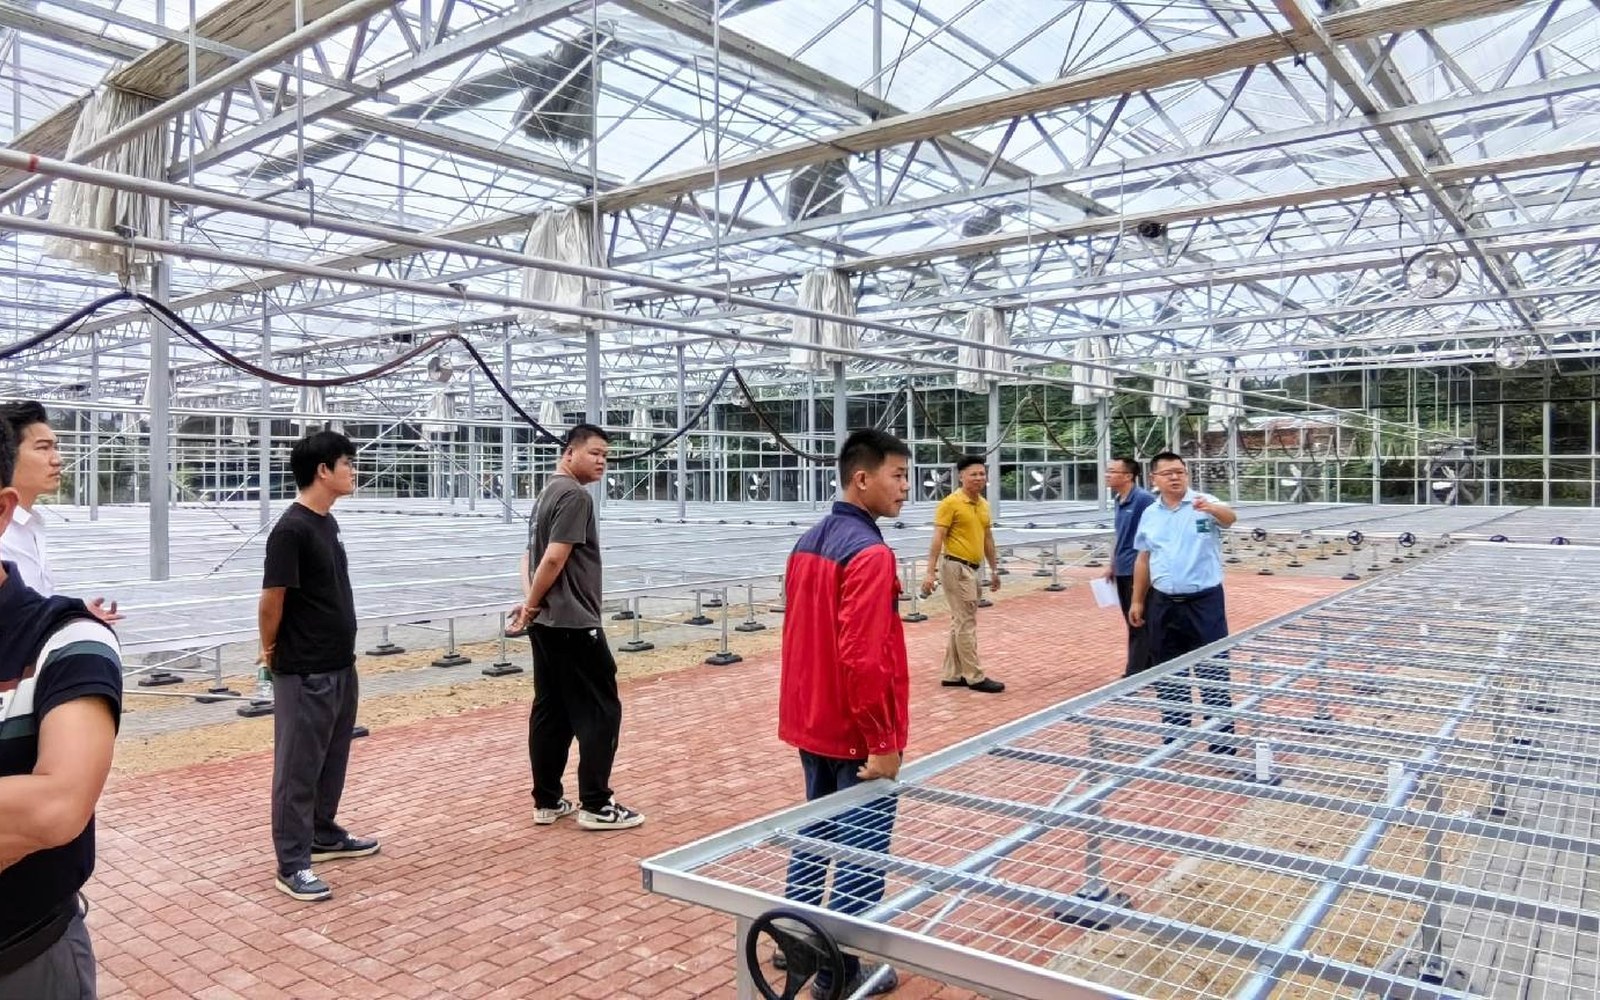
Start with the growing goal and local climate, then select structure span, covering, ventilation, shading, cooling, irrigation, and bench workflow.
Roof vents, side vents, exhaust fans, circulation fans, insect screens, and motorized control options.
Internal or external shade systems, wet pad and fan cooling, and crop-specific light control planning.
Benches, aisles, nursery rows, irrigation pipe routing, doors, and maintenance access can be planned early.
Steel frame, aluminum profiles, glass or panels, accessories, labels, packing list, and shipment preparation.
Venlo glass greenhouses are usually chosen when the building must look professional, last for years, and support more complete environmental equipment.
Stable light, clean structure, and equipment-ready bays for higher-value flower and ornamental crops.
Professional presentation for customer-facing nurseries, propagation areas, and retail display projects.
Durable greenhouse envelope with clear roof lines for education, demonstration, and controlled growing work.
If you are deciding between tempered glass and hollow PC panels, review the polycarbonate greenhouse kits for commercial growers USA guide first.
Final specifications are engineered for each project.
| Common span and bay spacing | Confirmed per project |
|---|---|
| Eave / gutter height and ridge height | Confirmed per project |
| Steel profile dimensions and wall thickness | Confirmed per project |
| Galvanizing standard or zinc coating | Confirmed per project |
| Covering thickness (glass / PC panel) | Confirmed per project |
| Design wind load and snow load | Confirmed per project |
| Ventilation configuration range | Confirmed per project |
| Warranty scope | Confirmed per project |
| Common container / loading method | Confirmed per project |
Values will be added only after project engineering or site-owner confirmation.
Send width, length, gutter height, crop type, location, covering preference, equipment needs, and destination port.